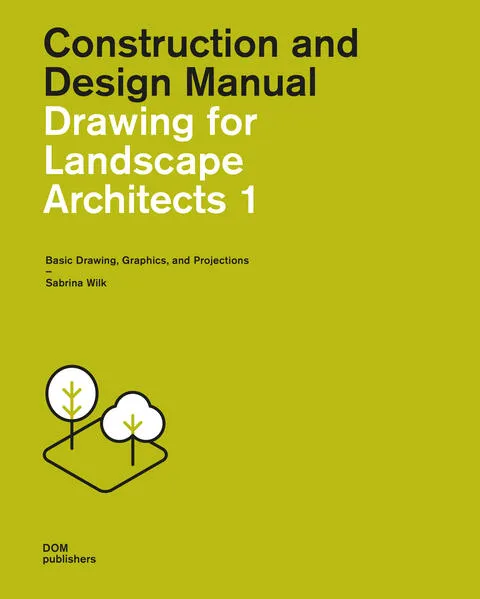
Sabrina Wilk
Drawing for Landscape Architects 1. Construction and Design Manual
- Basic Drawing, Graphics, and Projections
ISBN: 978-3-869-22852-5
248 Seiten | € 38.00
Buch [Taschenbuch]
Dieses Buch gehört zur Reihe Handbuch und Planungshilfe/Construction and Design Manual und enthält ca. 2 Folgen.
Erscheinungsdatum:
30.06.2025
Sonstiges
Sabrina Wilk
Drawing for Landscape Architects 1. Construction and Design Manual
Basic Drawing, Graphics, and Projections
5.0/5.00 bei 8 Reviews - aus dem Web
Landscape architects rely heavily on graphics to communicate content and ideas. From large-scale master plans and strategic visions, to design concepts and specific moods, through to types of vegetation and precise construction details – at some point everything has to be explained on paper.
This handbook focuses on areas which, even in the age of digital media, are still staples of the profession: drawing, graphics, and projections. Both instructional and inspirational, it covers the basics of landscape architectural representation in an easy-to-understand way, encouraging readers to draw their ideas and develop their own graphic language and style.
Showcased in these pages are many examples from landscape architecture offices worldwide, offering practical guidance and ideas in key thematic areas:
> Introduction to drawing tools, applications, and effects
> Symbols in different scales, styles, and abstraction levels
> Basic principles for layout and lettering
> Fundamentals of orthographic and parallel projections
> Drawing in contemporary landscape-architectural practice


Unterstütze den lokalen Buchhandel
Nutze die PLZ-Suche um einen Buchhändler in Deiner Nähe zu finden.
Bestelle dieses Buch im Internet



| Veröffentlichung: | 30.06.2025 |
| Höhe/Breite/Gewicht | H 28 cm / B 22,5 cm / - |
| Seiten | 248 |
| Art des Mediums | Buch [Taschenbuch] |
| Preis DE | EUR 38.00 |
| Preis AT | EUR 39.10 |
| Auflage | 4. Auflage |
| Reihe | Handbuch und Planungshilfe/Construction and Design Manual |
| ISBN-13 | 978-3-869-22852-5 |
| ISBN-10 | 3869228520 |